


Address
1110 S Union Avenue, Ozark, AL
Price
$ 112,000
Property Attributes
- MLS#558800
- TypeSingle Family
- Listing Status Active
- CountyDale
- CityOzark
- Area211 Ozark
- NeighborhoodNone
- Zip36360
- Style
- Year Built1940
- Taxes$ 318
- Price$ 112,000
- Bedrooms3
- Full Bathrooms1
- Half Bathrooms1
- Sqr Footage1208
- Lot Size0.69 Acres
Data Source:
Wiregrass Board of REALTORS®
Property Description
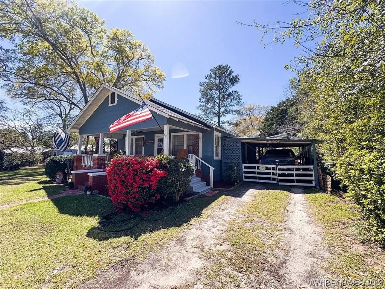
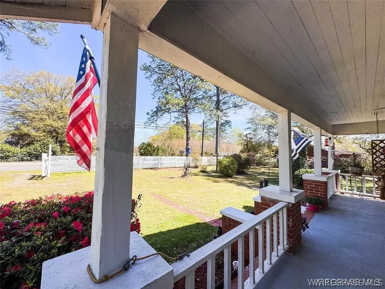
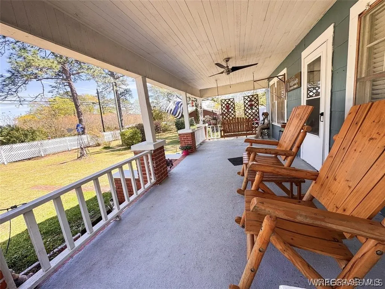
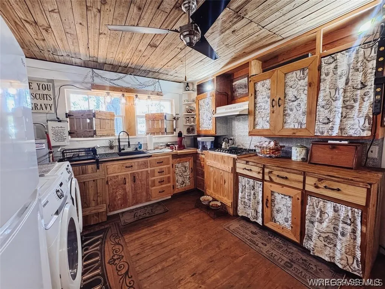
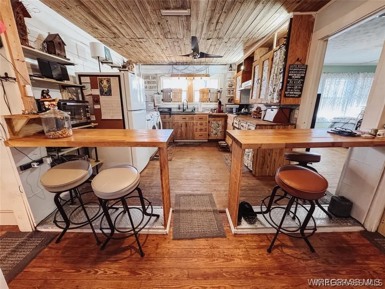
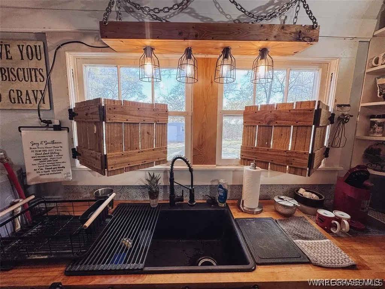
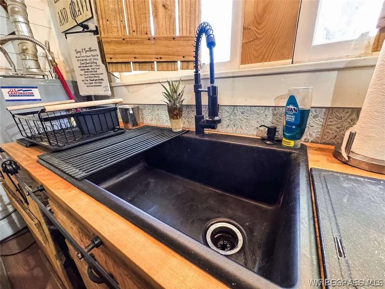
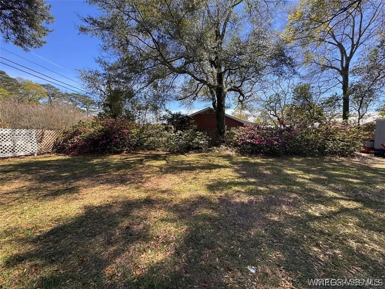
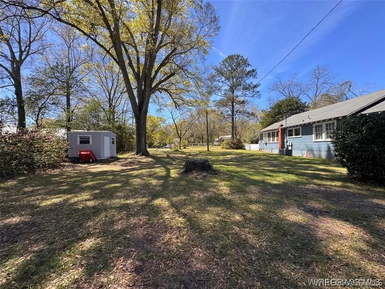
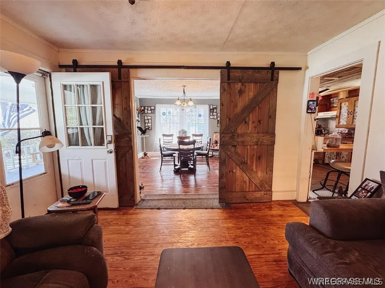
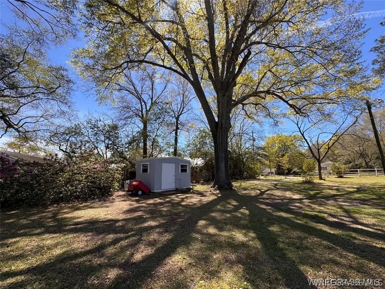
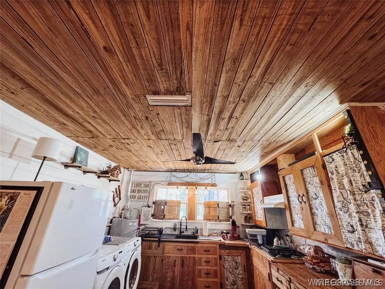
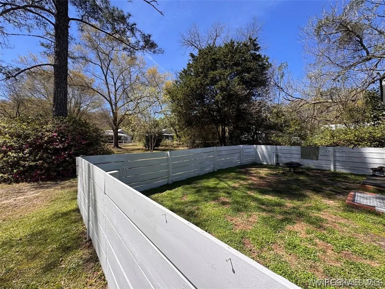
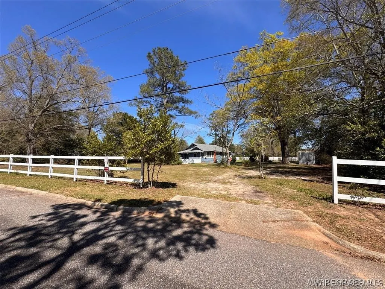
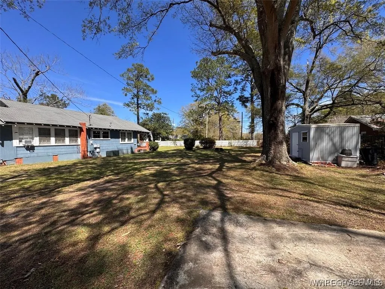
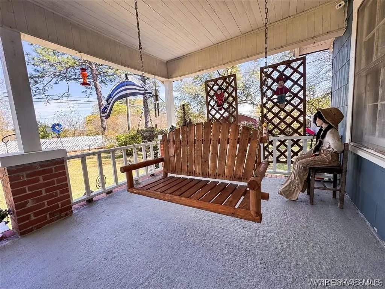
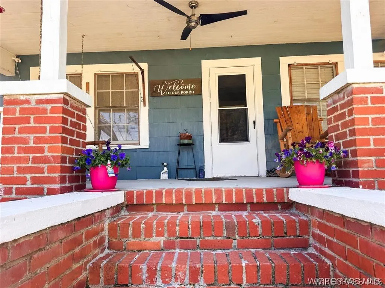
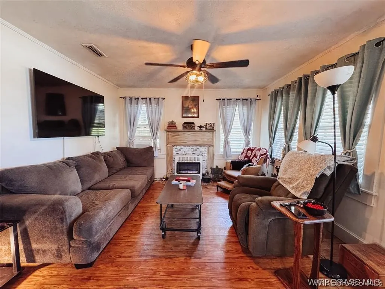
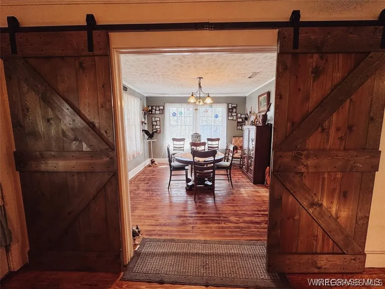
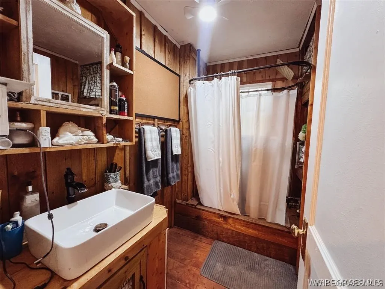
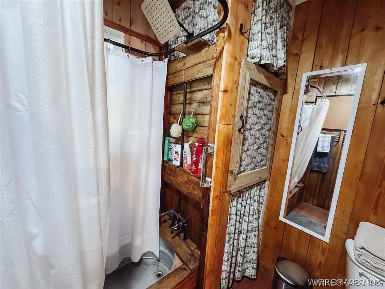
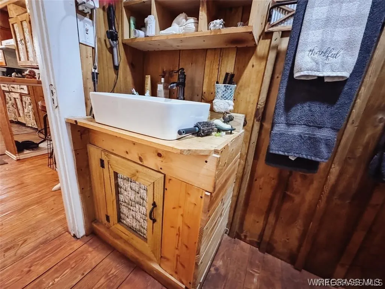
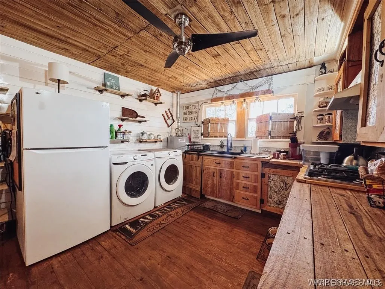
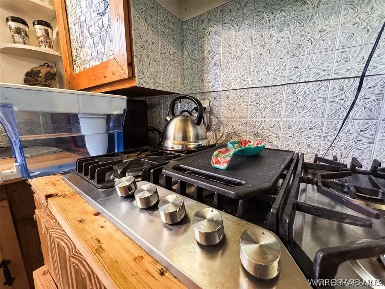
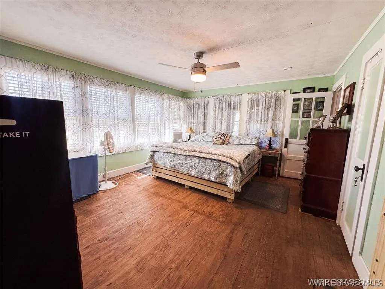
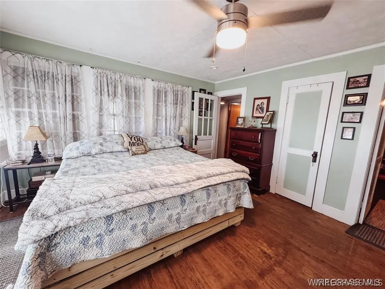
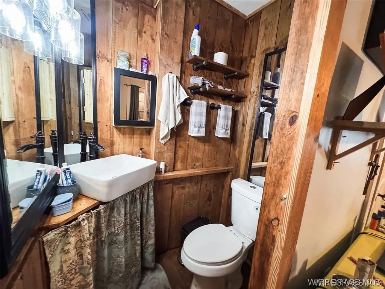
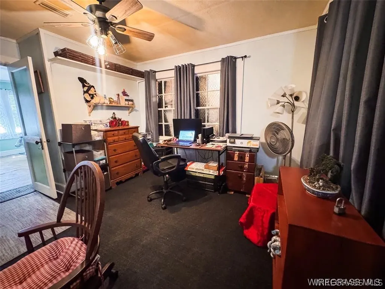
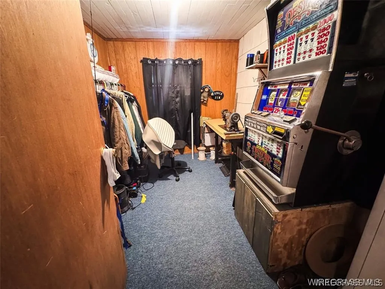
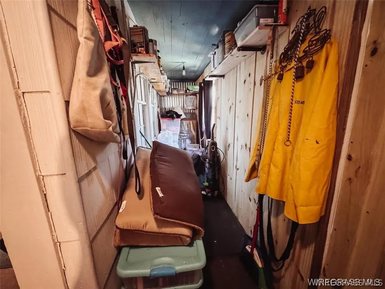
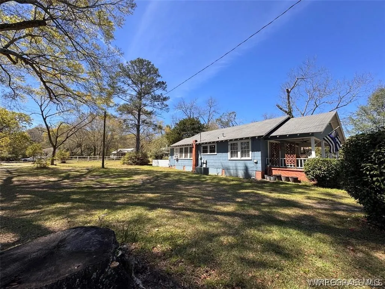
Charming cabin-style home situated on a spacious .69 acre lot in Ozark. This property offers two bedrooms with a possible third bedroom or flex space, along with 1.5 bathrooms. Interior features include reclaimed hardwood flooring, charming wood accents, and a functional layout with a walk-in pantry. Recent updates include newer hot water heater and updated plumbing (no cast iron). The home is equipped with window A/C, however central A/C and heat are also fully functional, owners used the window units to conserve energy. Exterior features include a beautiful front porch, fully fenced dog run, storage shed equipped with electricity, large lot with thoughtful landscaping, and covered carport. Conveniently located near Ed Lisenby Park, local shopping, dining, and Dale Medical Center. The Fort Rucker gate is just minutes away and this home is also located approximately 20 miles from Dothan and 15 miles to Enterprise. Schedule your private showing today!
| Price History | |
|---|---|
| 9/20/2026 | Listed $112,000 |
General Features
| Utilities | Cable Available,Electricity Available,Natural Gas Available,High Speed Internet Available |
|---|---|
| Possession | Close Of Escrow |
| Property Subtype | Single Family Residence |
| County | Dale |
| New Construction | false |
| Property Type | Residential |
| HOA | false |
| Subdivision Name | None |
| Status | Active |
| Directions | From US 231 N turn right onto S Union Ave, property is .9 mile down on the left. |
| City | Ozark |
| MLS Area | 211 Ozark |
| Lot Size Units | Acres |
| Carport Y/N | true |
| Home Warranty Y/N | false |
| MLS Area Minor | Wiregrass Board of REALTORS |
| Lease Considered Y/N | false |
| Standard Status | Active |
| Property Sub Type Additional | Single Family Residence |
| PostalCity | Ozark |
| Legal Description | 120' X 250' IRR BEG AT INT NE R/W NEWTON & W R/W S UNION NW ALG W ROW 515' TO POB; SW 210'; NW ALG NE R/W 140'; NE 250'; SE ALG W R/W 120' TO POB *** 2022 N/C *** |
| Sewer | Public Sewer |
| Heating | Central,Electric,Floor Furnace,Gas,Multiple Heating Units |
| Cooling | Central Air,Electric,Multi Units,Window Unit(s) |
| Appliances | Gas Water Heater |
| Patio/Porch Features | Covered,Porch |
| Architectural Style | One Story |
| Pool Features | None |
| Construction Materials | Asbestos |
| Year Built | 1940 |
| Stories Count | 1 |
| Levels | One |
| Other Structures | Storage |
| Full Baths | 1 |
| Year Built Source | Public Records |
| Tax Annual Amount | 318 |
| Carport Spaces | 1 |
Interior Features
| Air Conditioning Y/N | true |
|---|---|
| Heating Y/N | true |
| Flooring | Carpet,Wood |
| Half Baths | 1 |
| Total Bedrooms | 3 |
| LivingAreaSource | Owner |
| Total Baths | 2 |
Exterior Features
| Lot Features | City Lot,Mature Trees |
|---|---|
| Lot Size Area | 0.69 |
| Lot Size Acres | 0.69 |
| Waterfront Y/N | false |
| Exterior Amenities | Fully Fenced,Fence,Porch,Storage |
| Fencing | Full,Partial |
| Parking Features | Attached Carport |
| Water Source | Public |
Amenities
- Foreclosure
- Views
- Short Sale
- New Construction
- Adult 55+
- Lease To Own
- No HOA Fees
- Furnished
- Primary On Main
- Air Conditioning
- Seller Finance
- Green
- Fixer Upper
- Horse
- Golf
- Fireplace
- Deck
- Garage
- Basement
- Pool
Property vs Single Family Average in 36360
Price
Taxes
Year Built
 Dothan MLS® (DMLS). All information deemed reliable but not guaranteed. All properties are subject to prior sale, change or withdrawal. Neither listing broker(s) or information provider(s) shall be responsible for any typographical errors, misinformation, misprints and shall be held totally harmless. Listing(s) information is provided for consumer's personal, non-commercial use and may not be used for any purpose other than to identify prospective properties consumers may be interested in purchasing. The data relating to real estate for sale on this website comes in part from the Internet Data Exchange program of the Multiple Listing Service. Real estate listings held by brokerage firms other than Berkshire Hathaway HomeServices Showcase Properties - Dothan may be marked with the Internet Data Exchange logo and detailed information about those properties will include the name of the listing broker(s) when required by the MLS. Copyright ©2026 All rights reserved.
Last Updated: September 22, 2026 7:38 PM UTC
Dothan MLS® (DMLS). All information deemed reliable but not guaranteed. All properties are subject to prior sale, change or withdrawal. Neither listing broker(s) or information provider(s) shall be responsible for any typographical errors, misinformation, misprints and shall be held totally harmless. Listing(s) information is provided for consumer's personal, non-commercial use and may not be used for any purpose other than to identify prospective properties consumers may be interested in purchasing. The data relating to real estate for sale on this website comes in part from the Internet Data Exchange program of the Multiple Listing Service. Real estate listings held by brokerage firms other than Berkshire Hathaway HomeServices Showcase Properties - Dothan may be marked with the Internet Data Exchange logo and detailed information about those properties will include the name of the listing broker(s) when required by the MLS. Copyright ©2026 All rights reserved.
Last Updated: September 22, 2026 7:38 PM UTC
 All information deemed reliable but not guaranteed. All properties are subject to prior sale, change or withdrawal. Neither listing broker(s) or information provider(s) shall be responsible for any typographical errors, misinformation, misprints and shall be held totally harmless. Listing(s) information is provided for consumer's personal, non-commercial use and may not be used for any purpose other than to identify prospective properties consumers may be interested in purchasing. The data relating
