


















Address
218 Chaney Branch Road, Clio, AL
Price
$ 1,100,000
Property Attributes
- MLS#214542
- TypeSingle Family
- Listing Status Active
- CountyBarbour
- CityClio
- Area14 Barbour
- Zip36017
- StyleContemporary
- Year Built2003
- Taxes$ 10
- Price$ 1,100,000
- Bedrooms6
- Full Bathrooms4
- Half Bathrooms2
- Sqr Footage8200
- Lot Size80 Acres
Data Source:
Dothan MLS (DMLS)
Property Description
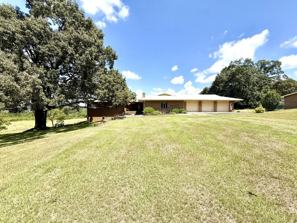
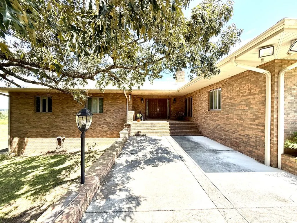
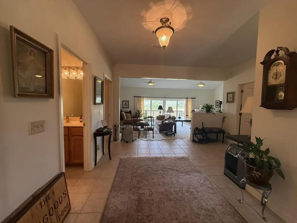
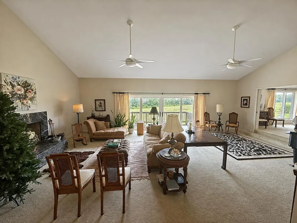
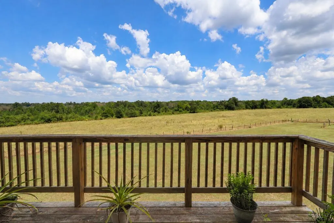
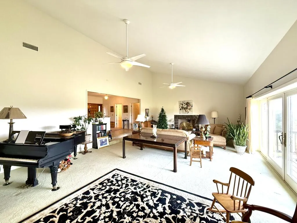
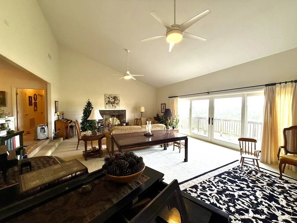
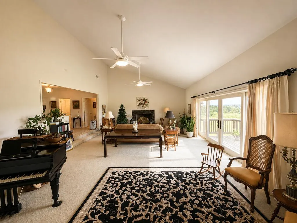
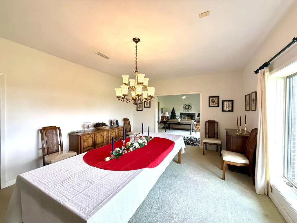
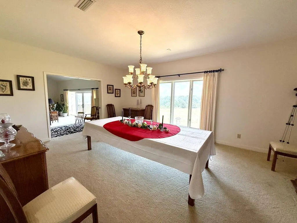
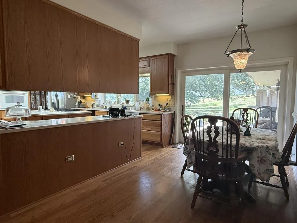
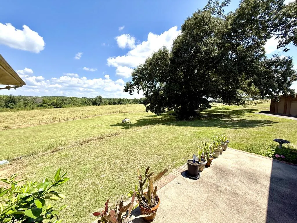
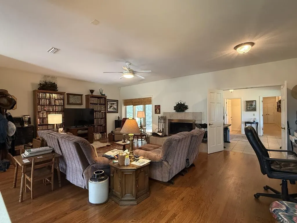
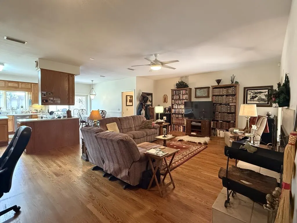
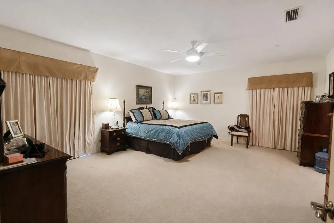
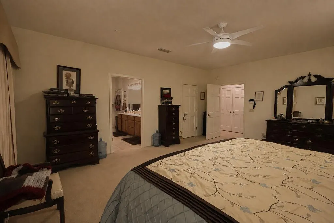
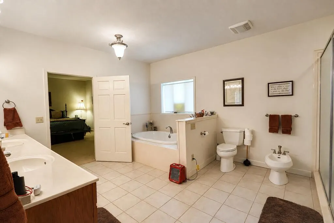
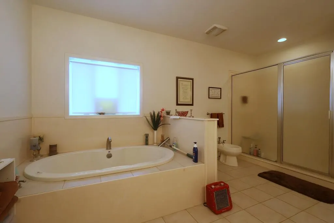
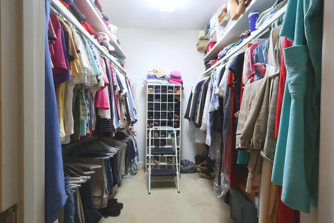
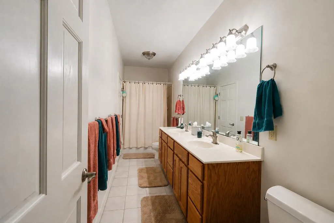
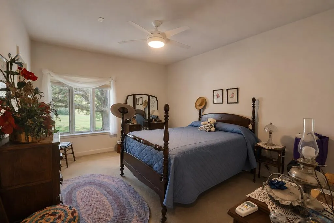
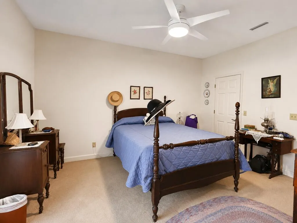
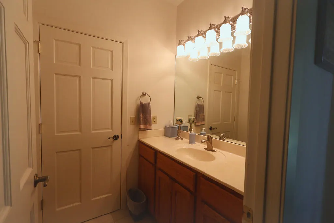
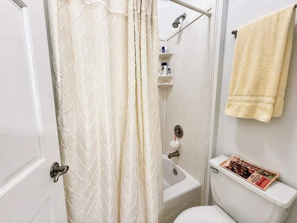
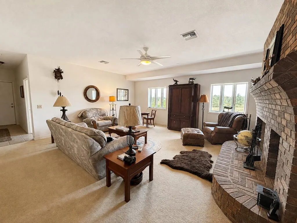
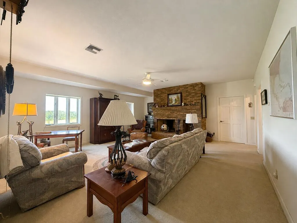
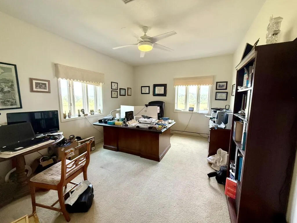
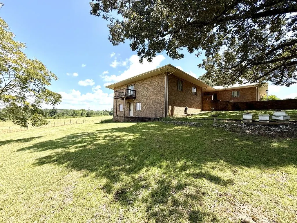
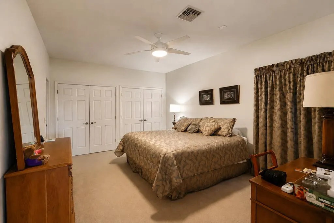
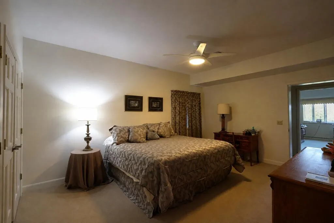
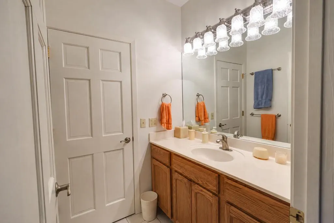
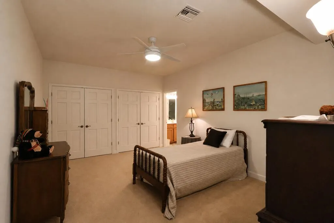
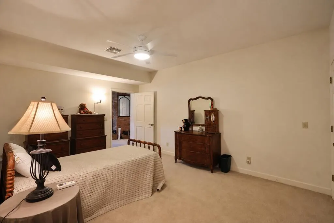
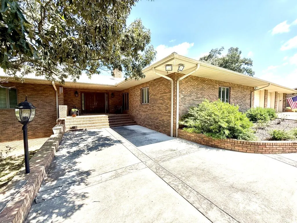
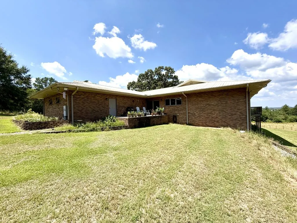
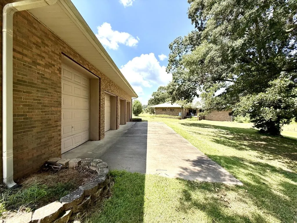
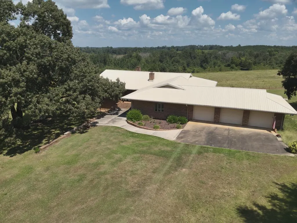
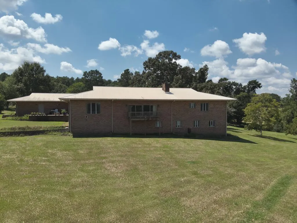
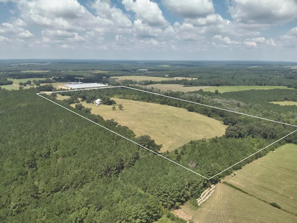
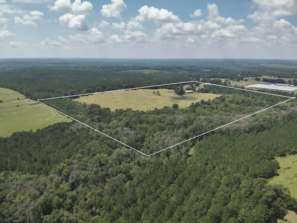
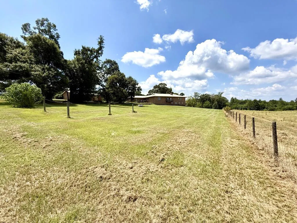
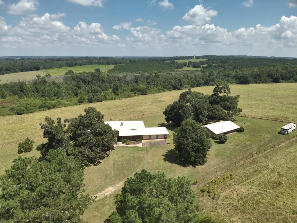
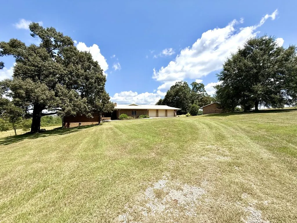
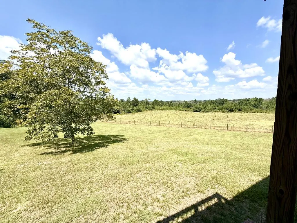
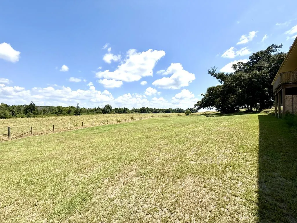
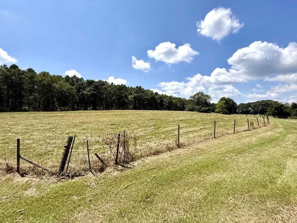
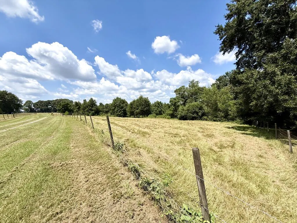
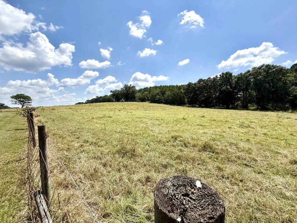
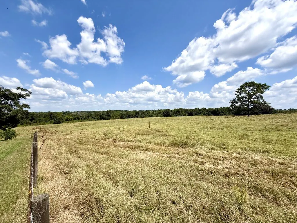
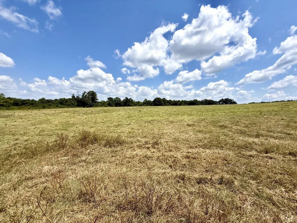
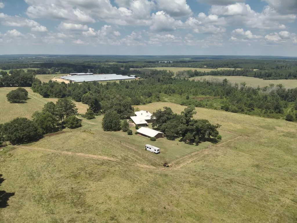
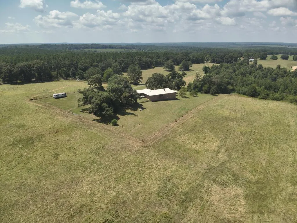
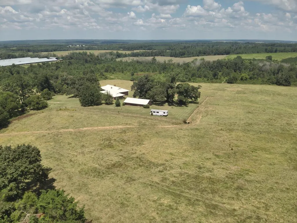
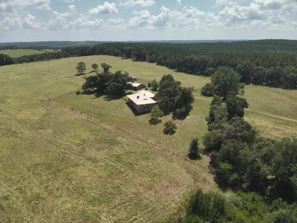
Private 80 acre estate in Clio, AL, featuring an approx. 8,200 sq ft ICF home with 6 bedrooms, 4 full baths, and 2 half baths. Built with reinforced concrete construction, a 26-gauge steel roof with hurricane ties, 4-ft soffits, and low-maintenance exterior materials, the home was designed for strength, efficiency, and durability. Two geothermal HVAC systems serve 4 zones, and hot water recirculates through two 80-gallon water heaters. Inside are two living rooms and a family room, each with a wood-burning fireplace, plus a spacious kitchen with KraftMaid cabinetry, Corian countertops, a propane gas cooktop, a walk-in pantry, a breakfast area, and a formal dining room. The primary suite offers his-and-her walk-in closets, a private balcony, and a bath with a jetted tub and separate shower. The heated and cooled walkout lower level includes an office, exterior patio access, and substantial unfinished space with a room prepared for a second kitchen, offering excellent expansion potential. Both levels of the home feature 9ft ceilings. The entire property is perimeter fenced and cross-fenced into 3 pastures, with wooded acreage offering whitetail deer hunting potential. An oversized 3-car attached garage and approx. 1,500 sq ft, 4-door ICF shop add exceptional storage and workspace. Located at the end of a dirt road with a long private drive, just 4 miles from Blue Springs State Park.
| Elementary School | Middle School | High School |
|---|---|---|
| Barbour Co Elementary School | Barbour Co Middle School | Barbour Co High School |
| Price History | |
|---|---|
| 8/27/2026 | Listed $1,100,000 |
General Features
| Sewer | Septic Tank |
|---|---|
| Heating | Solar/Geotherm |
| Cooling | Other |
| Utilities | County Trash Service,Cable Connected |
| Roof | Metal |
| Appliances | Dishwasher,Disposal,Range,Refrigerator,Self Cleaning Oven |
| Garage Spaces | 3 |
| Patio/Porch Features | Deck,Porch-Covered |
| Architectural Style | Contemporary |
| Pool Features | None |
| Security Features | Security System,Smoke Detector(s) |
| Construction Materials | Brick |
| Exclusions | U |
| Year Built | 2003 |
| Electric | Pea River Electric |
| Stories Count | 2 |
| Levels | Two |
| Property Subtype | Single Family Residence |
| Tax Year | 2025 |
| Parcel Number | 063503070000001000 & 063503070000001002 |
| Waterfront Features | No Waterfront |
| Accessibility | Not Handicap Accessible |
| County | Barbour |
| New Construction | false |
| Property Type | Residential |
| Attached Garage | true |
| Garage Y/N | true |
| Full Baths | 4 |
| Status | Active |
| Directions | From Blue Springs Townhall travel east 1.5 mile on Alabama State Route 10 and turn left onto County Road 41. Go north on 41 until you reach Chaney Branch Road on your right. Turn on Chaney Branch Road and travel all the way to the end. Gated driveway will be on the left. |
| High School | Barbour Co |
| City | Clio |
| MLS Area | 14 Barbour |
| Lot Size Units | Acres |
| Lot Size Square Feet | 3484800 |
| Carport Y/N | false |
| Spa Features | Bath |
| Elementary School | Barbour Co |
| Tax Annual Amount | 10.5 |
| Showing Instructions | Call Listing Office,Occupied,Vacant,Other-See Remarks |
| Home Warranty Y/N | false |
| Middle/Junior High School | Barbour Co |
| Virtual Tour | https://tour.usamls.net/218-Chaney-Branch-Road-Clio-AL-36017/unbranded |
| Building Area Units | Square Feet |
| Living Area Units | Square Feet |
| Standard Status | Active |
| Occupancy Type | Owner |
| Freehold | IDX,BBO |
Interior Features
| Interior Amenities | Den,Library/Office,Pantry,Storage,Ceiling Fan(s),Walk-In Closet(s),Entrance Foyer,Eat-in Kitchen |
|---|---|
| Basement | Finished,Partial,Walk-Out Access,Bath/Stubbed,Bedroom in Basement |
| Flooring | Carpet,Tile,Wood |
| Fireplace Features | 3+,Wood Burning |
| Air Conditioning Y/N | true |
| Heating Y/N | true |
| Window Features | Double Pane Windows |
| Fireplace Y/N | true |
| Half Baths | 2 |
| Laundry Features | Inside |
| Total Bedrooms | 6 |
| LivingAreaSource | Owner |
| Total Baths | 6 |
| RoomBedroomFeatures | Master Up |
Exterior Features
| Fencing | Wire |
|---|---|
| Parking Features | 3 Car,Attached,Garage Door Opener |
| Water Source | Public,County |
| Total Parking | 3 |
| Lot Size Area | 80 |
| Foundation Details | Slab,Other |
| Spa | true |
| Building Area Total | 8200 |
| Lot Dimensions | 1330 x 2650 |
| Lot Size Acres | 80 |
| Waterfront Y/N | false |
| Covered Spaces | 3 |
Amenities
- Foreclosure
- Views
- Short Sale
- New Construction
- Adult 55+
- Lease To Own
- No HOA Fees
- Furnished
- Primary On Main
- Air Conditioning
- Seller Finance
- Green
- Fixer Upper
- Horse
- Golf
- Fireplace
- Deck
- Garage
- Basement
- Pool
Property vs Single Family Average in 36017
Price
Taxes
Year Built
 Dothan MLS® (DMLS). All information deemed reliable but not guaranteed. All properties are subject to prior sale, change or withdrawal. Neither listing broker(s) or information provider(s) shall be responsible for any typographical errors, misinformation, misprints and shall be held totally harmless. Listing(s) information is provided for consumer's personal, non-commercial use and may not be used for any purpose other than to identify prospective properties consumers may be interested in purchasing. The data relating to real estate for sale on this website comes in part from the Internet Data Exchange program of the Multiple Listing Service. Real estate listings held by brokerage firms other than Berkshire Hathaway HomeServices Showcase Properties - Dothan may be marked with the Internet Data Exchange logo and detailed information about those properties will include the name of the listing broker(s) when required by the MLS. Copyright ©2026 All rights reserved.
Last Updated: September 21, 2026 7:33 PM UTC
Dothan MLS® (DMLS). All information deemed reliable but not guaranteed. All properties are subject to prior sale, change or withdrawal. Neither listing broker(s) or information provider(s) shall be responsible for any typographical errors, misinformation, misprints and shall be held totally harmless. Listing(s) information is provided for consumer's personal, non-commercial use and may not be used for any purpose other than to identify prospective properties consumers may be interested in purchasing. The data relating to real estate for sale on this website comes in part from the Internet Data Exchange program of the Multiple Listing Service. Real estate listings held by brokerage firms other than Berkshire Hathaway HomeServices Showcase Properties - Dothan may be marked with the Internet Data Exchange logo and detailed information about those properties will include the name of the listing broker(s) when required by the MLS. Copyright ©2026 All rights reserved.
Last Updated: September 21, 2026 7:33 PM UTC
 All information deemed reliable but not guaranteed. All properties are subject to prior sale, change or withdrawal. Neither listing broker(s) or information provider(s) shall be responsible for any typographical errors, misinformation, misprints and shall be held totally harmless. Listing(s) information is provided for consumer's personal, non-commercial use and may not be used for any purpose other than to identify prospective properties consumers may be interested in purchasing. The data relating
